Feasibility & Technical Due Diligence
Preliminary site assessment, technical feasibility and project viability.
 Achal Maanak
From planning to possession, our architects, M.Tech structural engineers and execution teams deliver safe, durable homes with complete transparency.
End-to-end design and construction, under one roof.
From the first line on a plan to the last finishing detail, every layer of your home has a purpose.
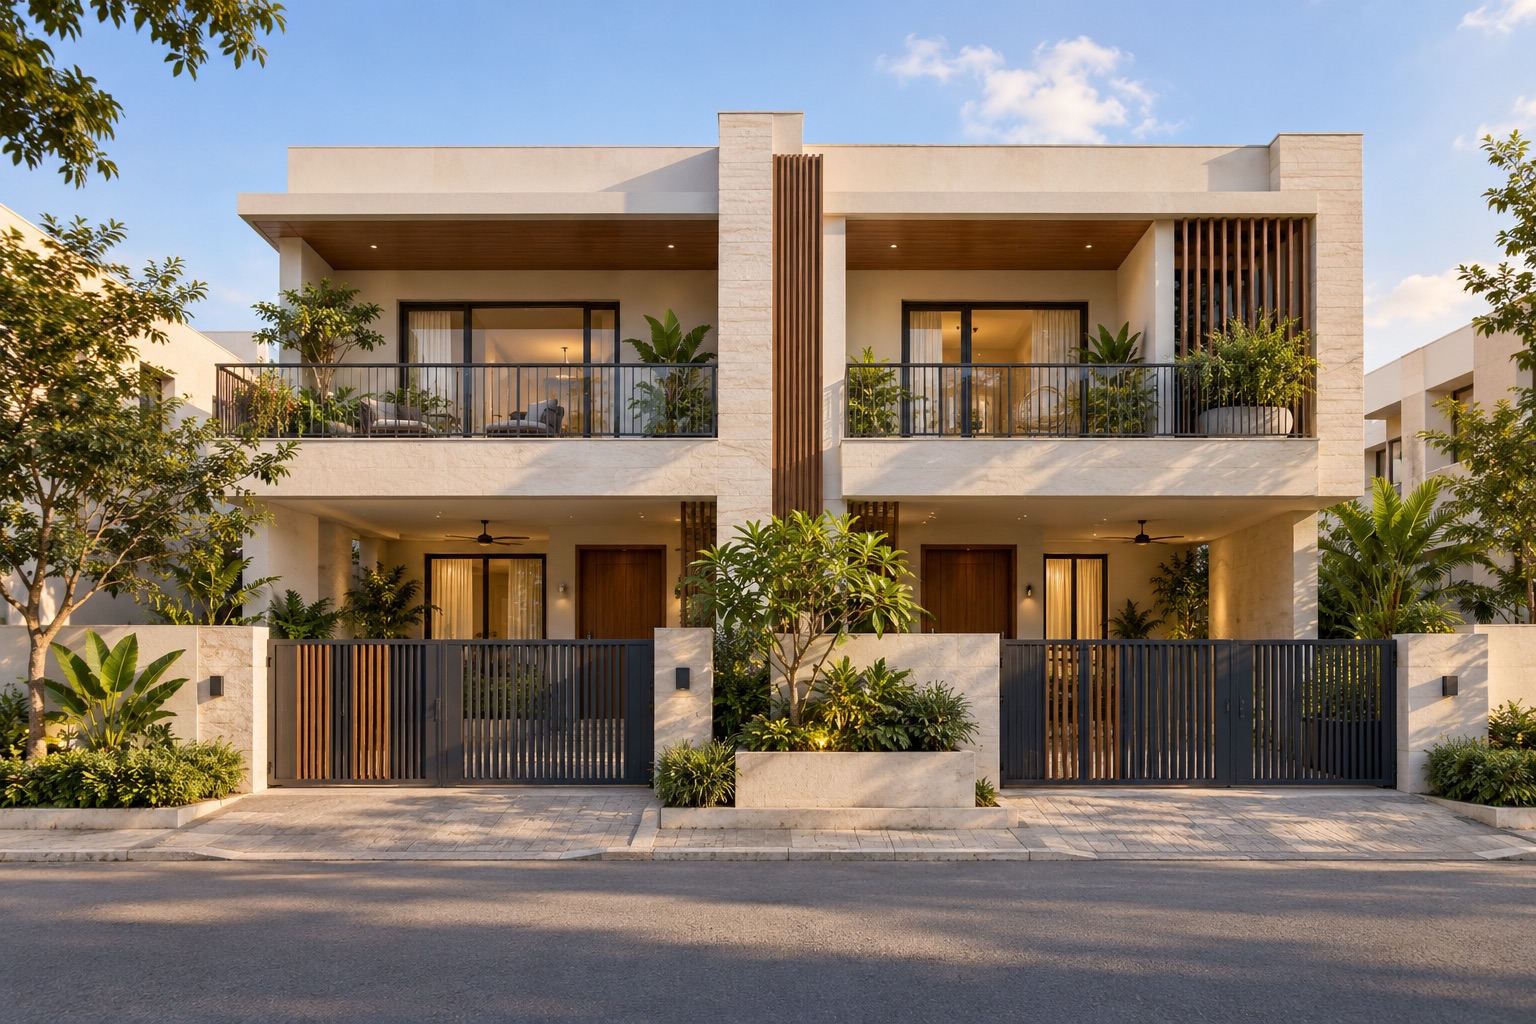
Explore simplex, duplex and triplex concepts, contemporary elevations and considered interiors—alongside the people and disciplines behind a well-built home.
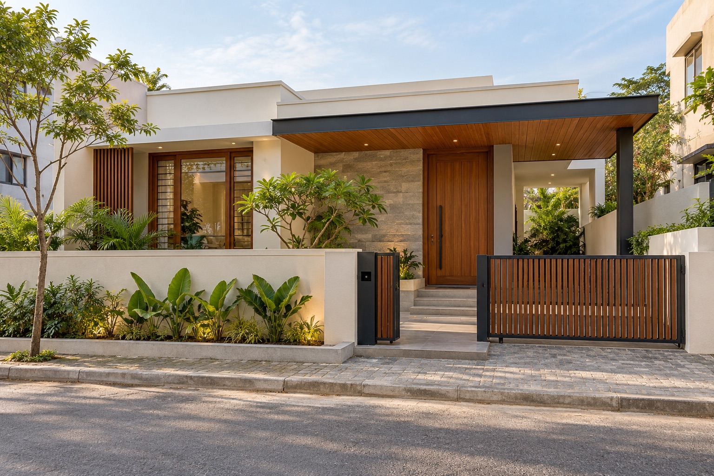
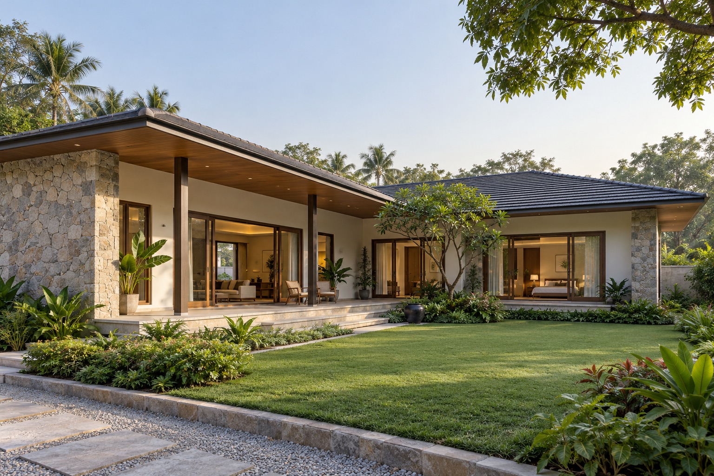
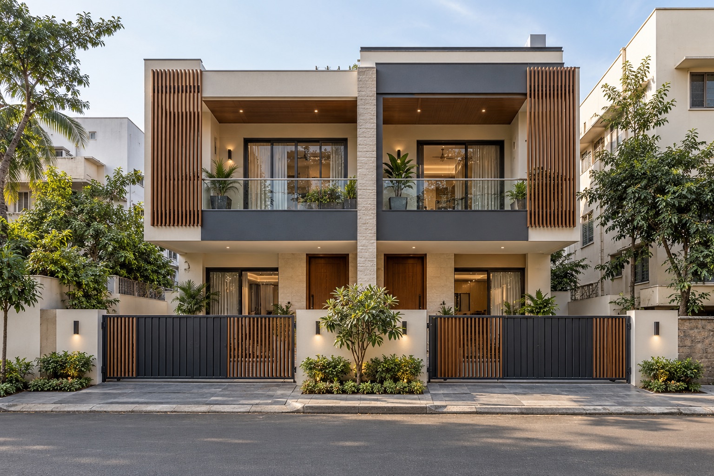
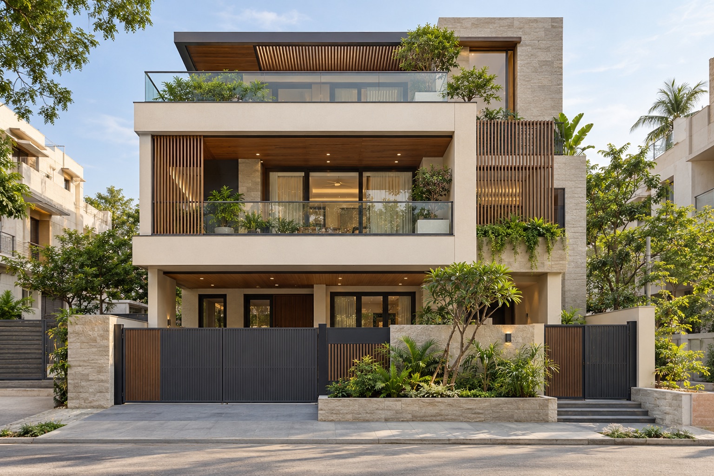
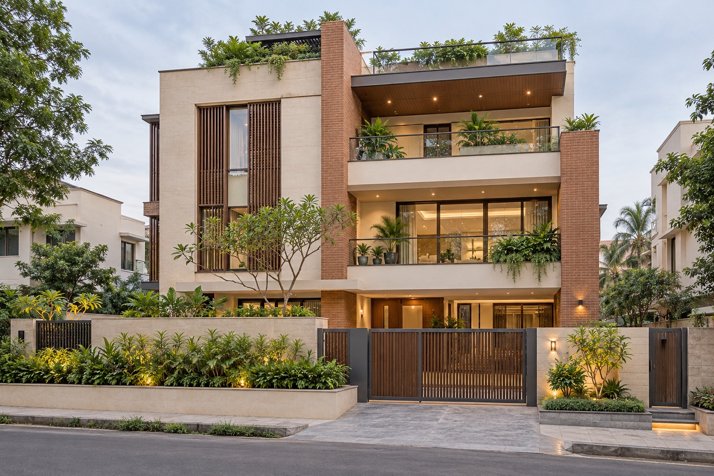
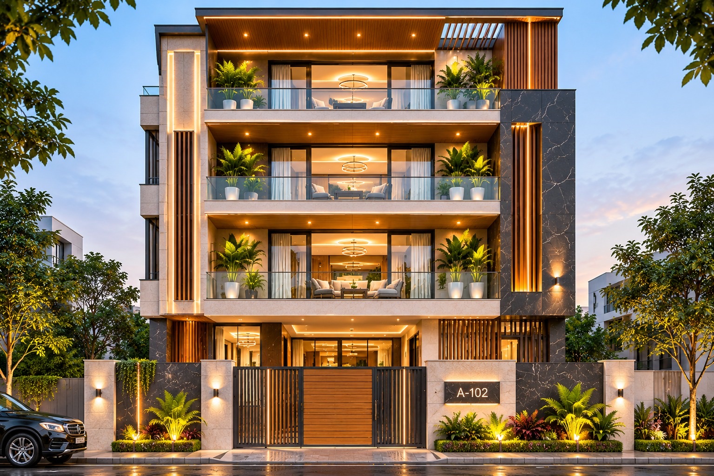
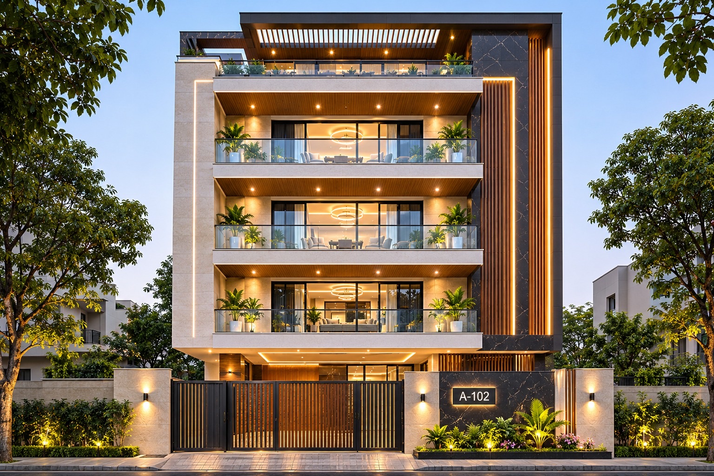
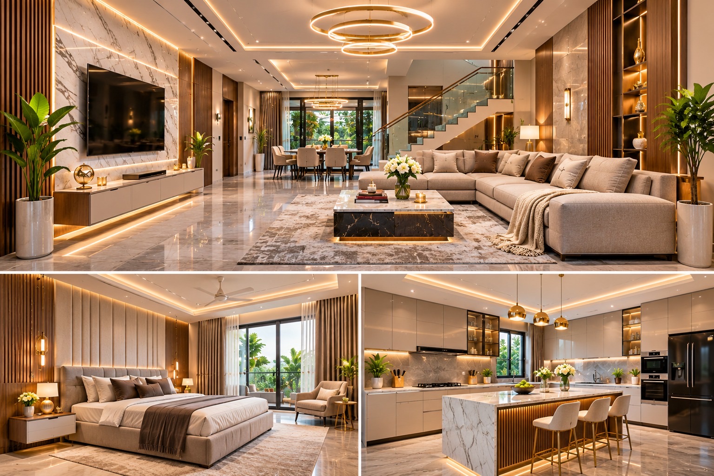
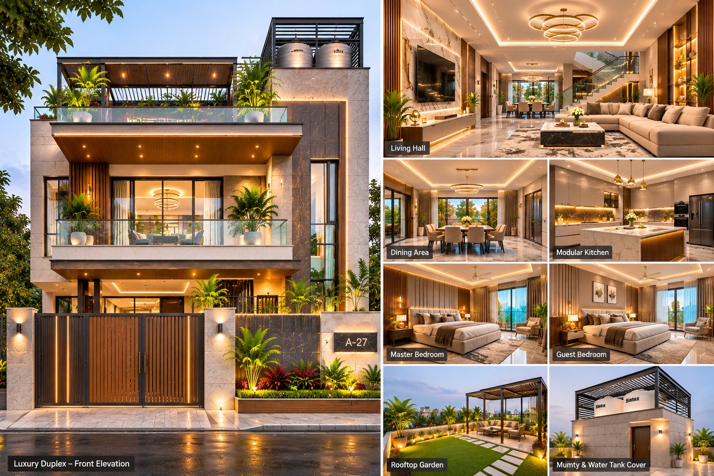
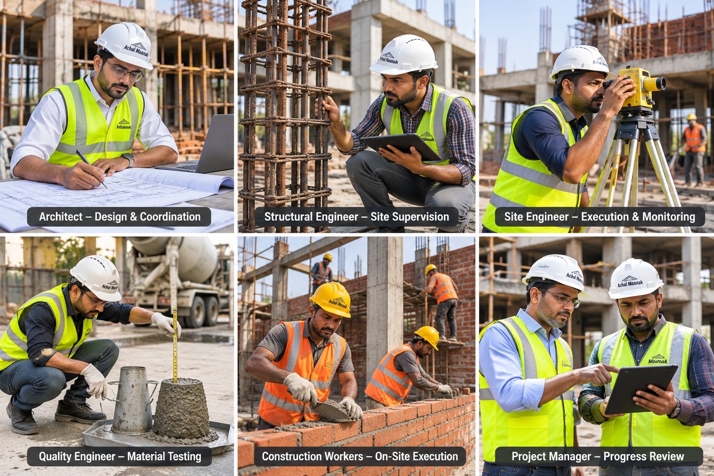
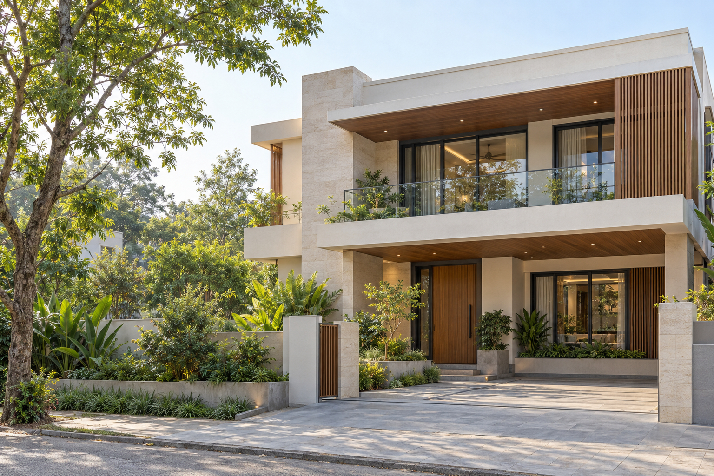
Architectural concepts and design references, including AI-generated imagery, illustrate possibilities rather than completed projects. Final designs are developed for each client’s plot, budget and requirements. The design reference boards can be opened at full size to explore their details.
Every project is led by M.Tech structural engineers, designed to the latest IS Codes and independently quality-checked before handover.
Focused engineering services help establish site conditions, verify structural safety, control quality and keep every project commercially informed.
Comprehensive, quality-driven services for new developments and existing structures.
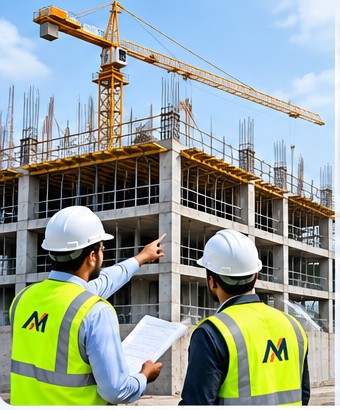
Planning. Engineering. Construction.
From site assessment and planning to structural design, quality assurance and project execution.
Preliminary site assessment, technical feasibility and project viability.
Survey of site levels, contours, boundaries and physical features.
Geotechnical investigation and determination of soil properties and safe bearing capacity.
Building layouts, space planning, elevations and architectural drawings.
RCC, steel and composite structural design as per applicable Indian Standards.
Independent verification of structural calculations, design assumptions and drawings.
Detailed quantity take-offs, BOQ preparation, estimation and cost planning.
Planning, scheduling, site coordination, quality monitoring and project control.
Independent inspections, material testing and compliance verification against agreed specifications.
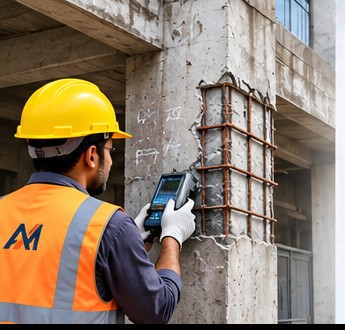
Assess. Strengthen. Restore.
Engineering solutions for existing structures, from condition assessment to strengthening and rehabilitation.
Detailed assessment of existing buildings and identification of structural deficiencies.
Rebound Hammer, UPV, Half-Cell Potential, core testing and other investigations as required.
Assessment of load-carrying capacity, structural stability and safety.
Engineered solutions for structural strengthening, rehabilitation and concrete repairs.
Detailed repair quantities, specifications, item descriptions and cost estimates.
Execution planning, site monitoring, coordination and progress control for rehabilitation works.
Independent inspection and verification of repair and strengthening works.
We aim to build more than structures—creating safe, enduring places through thoughtful engineering, transparent service and relationships that last.
Ten coordinated stages keep requirements, approvals, engineering, execution and quality aligned from the first conversation to possession.
We understand your requirements, budget, family needs and preferences.
Plot survey, soil and site-condition analysis establish the starting point.
We check authority rules, legal layouts and required approvals.
Optional vastu considerations are incorporated where feasible.
Floor plans, elevations and 3D views turn the brief into a home.
Safe, economical and durable structural systems are engineered.
Electrical, plumbing, HVAC and other services are coordinated.
Final drawings, specifications, cost and timeline are documented.
Formal commencement follows milestone-based execution and reporting.
Third-party audit, final quality review and complete documentation close the project.
Explore what is included across planning, execution, quality assurance and the complete customer journey.
A coordinated design package gives your project clarity before construction begins.
A defined inspection plan protects what is below the surface as carefully as the finishes you see at handover.
From homes and institutions to commercial and industrial structures, our engineering-first approach adapts to the demands of each project.
Industrial and production facilities
Multi-storey residential and commercial
Hospitals, clinics and care facilities
Premium low-rise residences
Guest-focused commercial spaces
Educational and institutional campuses
Independent floors and plotted housing
Efficient multi-level parking solutions
Simplex, duplex or triplex—the right plan is the one that makes your plot work harder and your everyday life feel easier.
A comfortable, accessible home planned on one floor—ideal for effortless everyday living and connected spaces.
Concept model · Configured for your plot
Every discipline works from one coordinated project plan, while common construction risks are addressed early and documented clearly.
A dedicated team working together for the best result.
Practical controls for the issues that most often affect a build.
Detailed survey, soil assessment and suitable foundation design.
Compliance documentation and coordinated architecture, structure and MEP.
Transparent BOQ, change control, detailed schedules and milestone updates.
Stage-wise checks, independent verification and documented rectification.
Structural design follows the latest IS Codes, with foundations recommended from soil investigation and execution led by experienced engineers.
Branded, ISI-certified materials, reinforcement inspections, slump and cube testing, waterproofing and NDT protect build quality.
A detailed BOQ, milestone-based payments, weekly photo and video reports, and regular walkthroughs keep every decision visible.
Eligible projects may include a compound wall with stainless steel main gate, water softener provision and water tank stand.
Complete documentation, prompt support and long-term digital access keep your home’s history safely within reach.
Clear answers about planning, construction quality, project timelines and warranties for your new home.
Achal Maanak provides end-to-end residential and commercial construction services, including soil investigation, architectural and structural design, MEP drawings, BOQ preparation, turnkey execution, quality testing, project supervision and post-handover support.
Yes. We design and construct simplex, duplex and triplex homes on owner-provided plots. The recommended configuration depends on plot dimensions, local rules, family requirements, budget, ventilation, parking and future expansion plans.
Foundation recommendations are based on soil investigation, site conditions and structural loading. Our structural engineers use the findings to design a safe foundation in accordance with applicable Indian Standards rather than relying on a one-size-fits-all approach.
Yes. Vastu consultation and vastu-compliant planning are available as optional services. Our architects balance vastu preferences with structural safety, daylight, ventilation, practical circulation and the constraints of your plot.
Quality control includes material verification, engineer inspections, reinforcement checks before concrete pours, concrete slump and cube tests, critical-area waterproofing, milestone monitoring, snag rectification and, where included, third-party structural inspection and NDT before handover.
Yes. Clients receive a detailed Bill of Quantities, cost estimate and milestone-based payment schedule. Weekly progress reports with site photos or videos, regular meetings and walkthroughs help keep costs, materials and progress transparent.
Eligible projects may receive a 10-year structural warranty and 10-year waterproofing warranty for specified bathrooms, kitchens and terraces, along with one year of complimentary post-handover service. Final coverage is governed by the project agreement, eligibility and warranty terms.
Handover documentation can include approved drawings, engineering records, quality and test reports, material details, snag-rectification records and a digital building health file with lifetime access to project drawings, according to the agreed project scope.
Tell us about your plot and the family you’re building for. We’ll help you find the right way forward.